New Construction
Buildings designed to endure — resolute in character, thoughtful in detail.
Tampere · Architecture · Est. 2019
Studio Aarre shapes Nordic architecture where material, light, and time converge. Every project is a story of place.
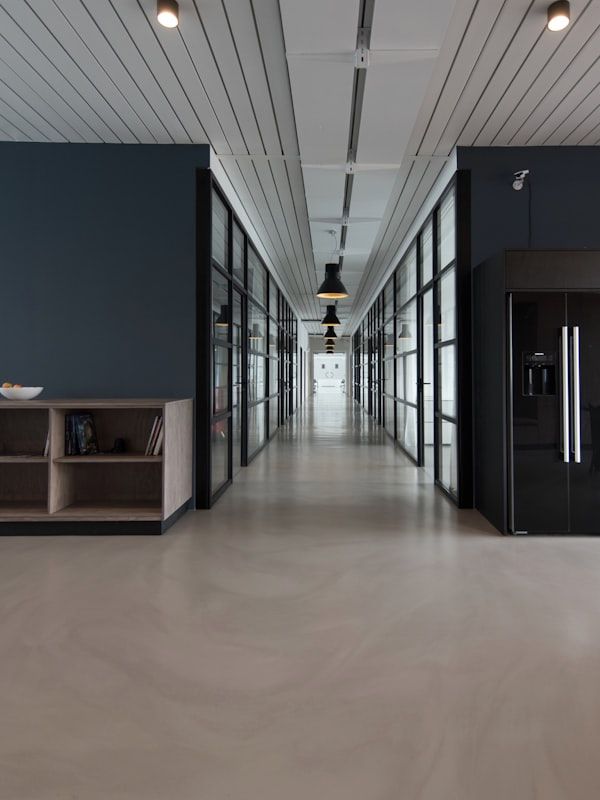
Studio Aarre was founded in Tampere in 2019 around a single question: what does architecture look like when it's built first for people, not for photographs? We are a small practice — deliberately small — seven architects who believe that the best buildings come from slow thinking and precise choices.
Every project begins with listening to a place. Tampere gives us our reference: the honesty of industry, the light off the lake, the seasonal contrast that teaches you to distinguish the essential from the incidental. We translate that into geometry, material, and space that feels both exactly right and entirely surprising.
A good building doesn't answer questions — it asks them.
What we do
Buildings designed to endure — resolute in character, thoughtful in detail.
Identity for spaces — materials, light, and spatial logic working in concert.
City space shaped at the human scale — zoning that prioritises people.
New life for existing structures — respecting history, meeting the present.
Outdoor environments as an extension of the building — yards, parks, plazas.
Independent architectural advice at any project stage — no strings attached.
Every project begins with a deep reading of the site — its history, light, and material memory. Tampere is not just a coordinate, it is context.
We do not rush past the schematic phase. Details are decided early — not retrofitted. Buildings you never regret require time.
The client is part of the design team throughout the process. We keep design decisions visible, not a black box.
Materials are chosen for longevity — not trend. We aim to build so well that demolition feels wasteful.
We begin by listening. The first meeting is a chance to understand your vision, the specifics of your site, and the constraints that will shape the architecture — before a single line is drawn.
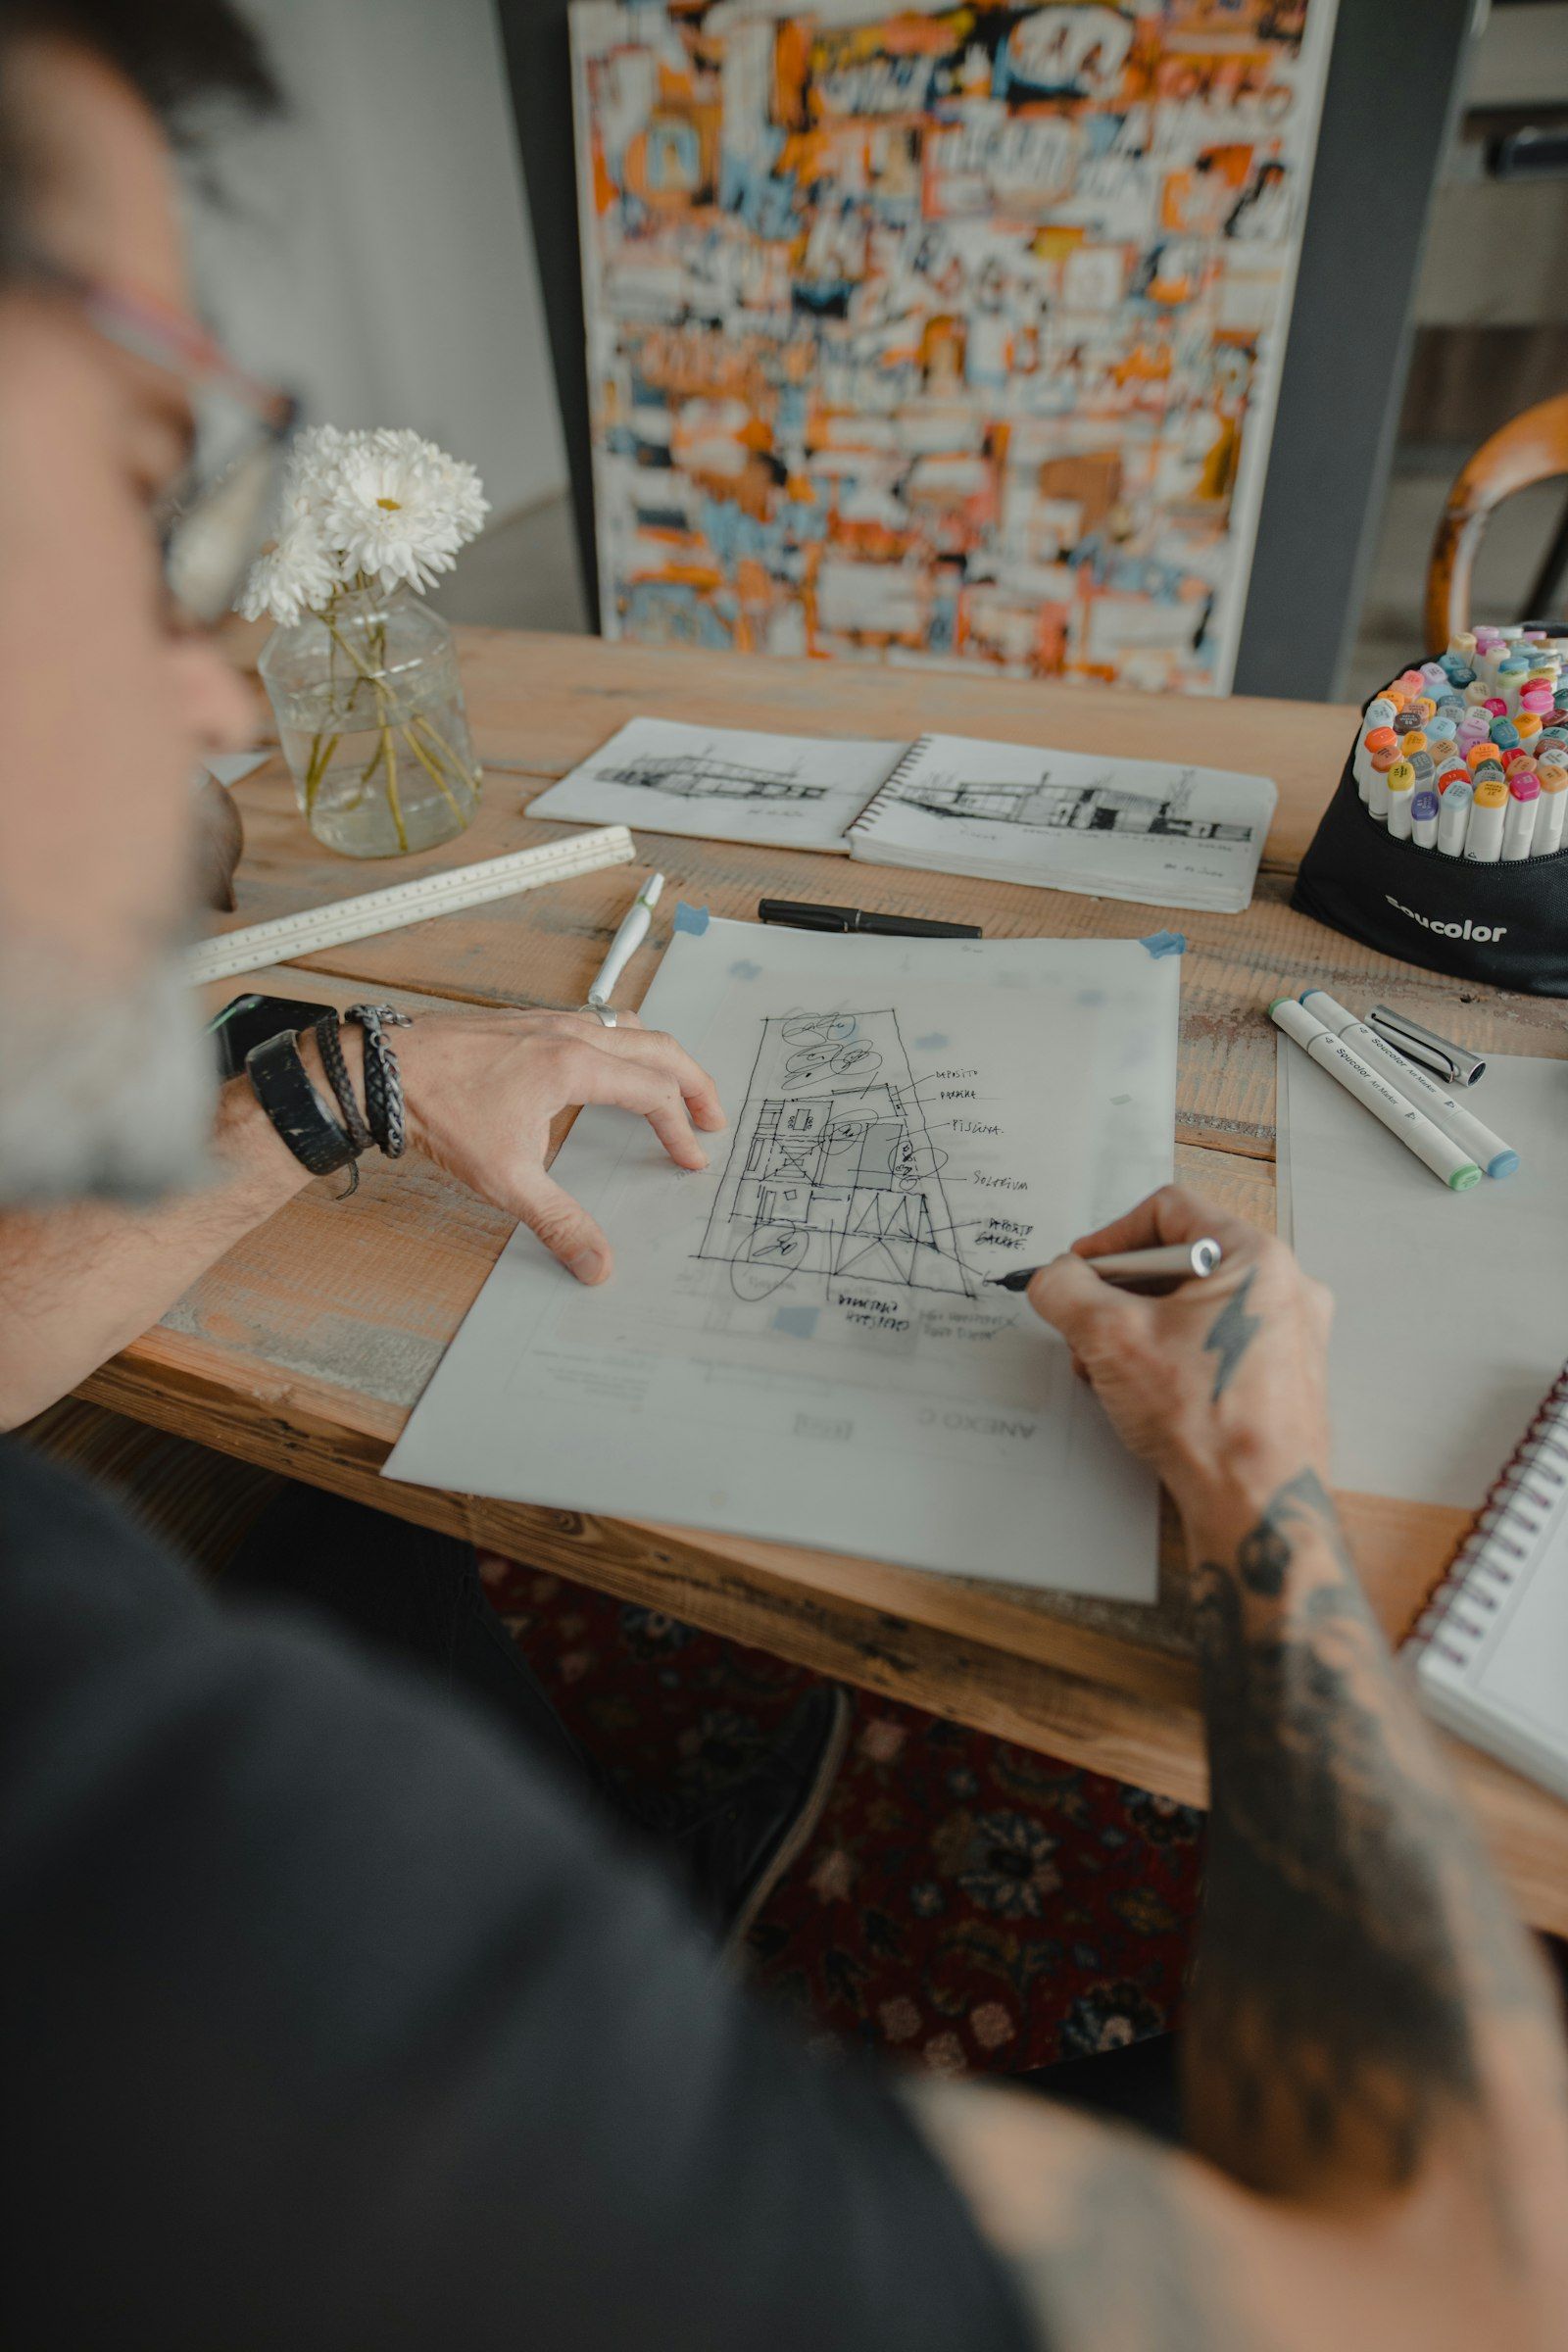
We sketch several spatial ideas and test them together. In the concept phase, form, light, and material meet their first answers. We iterate until the direction feels right.
From concept grows a complete architectural plan — drawings, sections, material specifications, and permit documents. The documentation is thorough enough that the builder understands the goal.
We stay involved throughout construction. We oversee that the work matches the plan, respond quickly to changing conditions, and hand over the finished project to our client.
Selected Project
Industrial heritage, new spirit
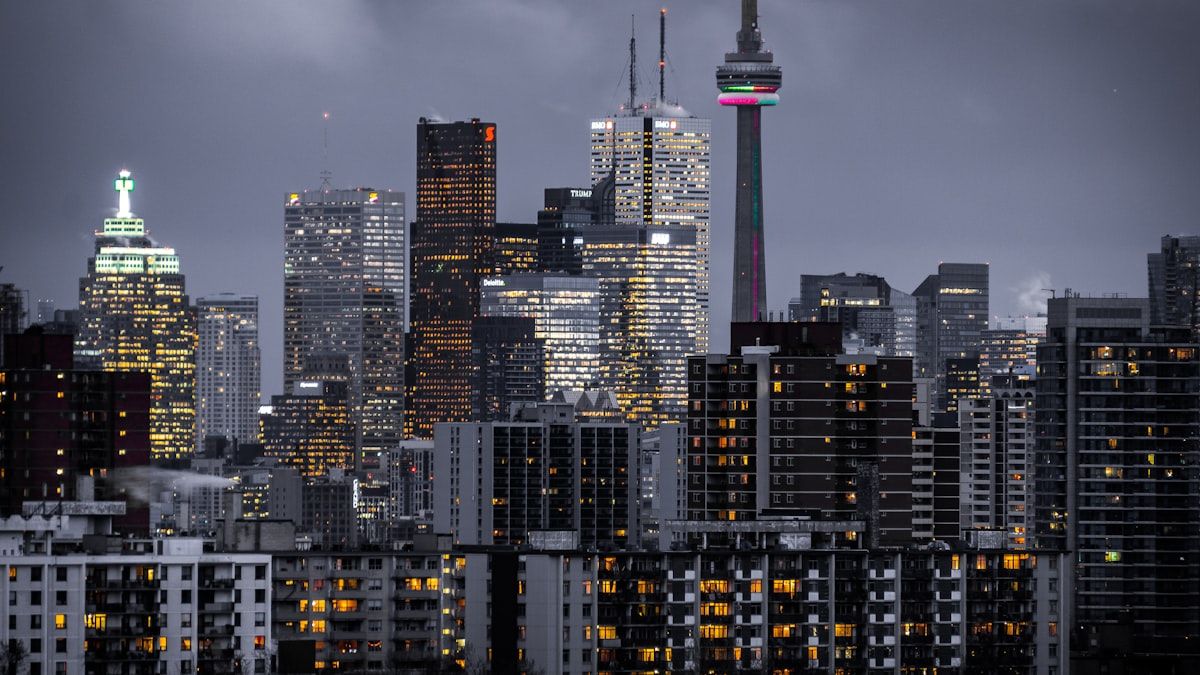
The Finlayson factory district is the heart of Tampere — a place where the thunder of cotton-spinning machines has given way to the sounds of creative work. Studio Aarre's mandate was to transform an 1800s red-brick industrial building into a contemporary creative workspace without erasing its weighty, timeless dignity.
The design began with a dialogue: a conversation between old and new that leaves its marks visible. Original steel beams, brick arches, and timber floors were preserved as found. Alongside them, slender steel structures, jasmine stone, and matte-glass facades were introduced — materials that acknowledge their own history without the burden of nostalgia.
A building's memory is not an obstacle — it is the material from which new meaning is carved.
The lighting follows the same logic. Natural light is guided through clerestory windows across working areas; evening lighting emphasises the texture of surfaces rather than dissolving them. The result is a space that shifts with the clock but remains always unmistakably itself.
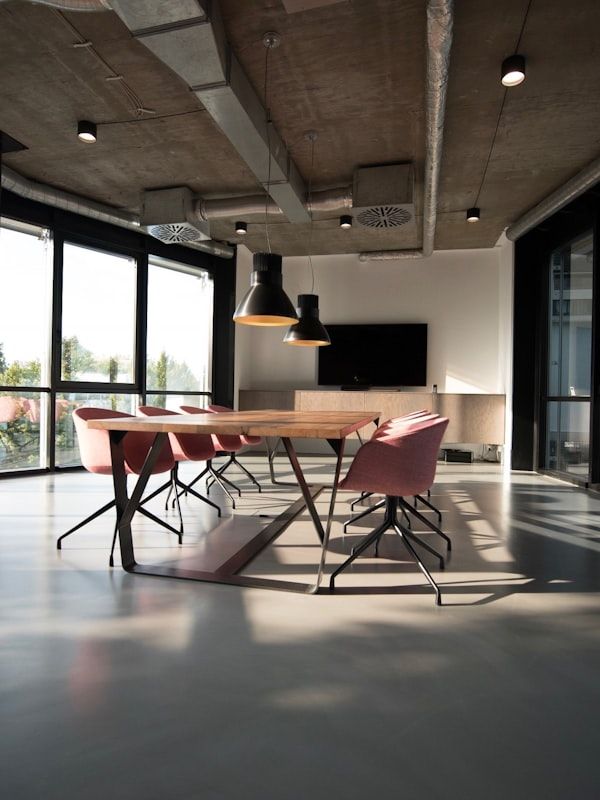
Studio Aarre completely changed our understanding of what architecture can be. They listened to our vision and turned it into a space that surprised even us.
Answers to the most common questions about our architecture services.
The best starting point is an informal consultation where we explore your needs and ambitions without commitment. From there we can outline the most fitting approach — whether a new build, renovation, or spatial transformation.
The timeline depends on project scope. Smaller spatial interventions typically complete in 2–4 months, while new constructions often require 8–18 months from design brief to building permit. We provide a precise schedule for every project.
Our service covers the full design process: from feasibility study and concept sketches through to technical drawings, permit application, and construction supervision. We can also engage at the concept and ideation level only.
We price each project individually. Smaller commissions use hourly billing; larger projects use a fixed fee or percentage of construction cost. All fees are agreed transparently before any work begins.
Our primary market is Pirkanmaa and southern Finland, but we take commissions across Finland. For particularly meaningful projects we are happy to travel further.
Yes. We have experience working with protected and heritage buildings, following the National Board of Antiquities guidelines. Renovation of older structures demands particular sensitivity, which is part of our practice.
We hold regular project reviews and are reachable by email same-day. We use digital collaboration platforms for sharing models and drawings, so you can follow the design in real time.